
BEDS5
BATHS4 full 1 partial
MLS#10230929
STATUSActive
PROPERTY TYPEResidential - Single Family
SUBDIVISIONNone
NEIGHBORHOODMarshall County
Property Description
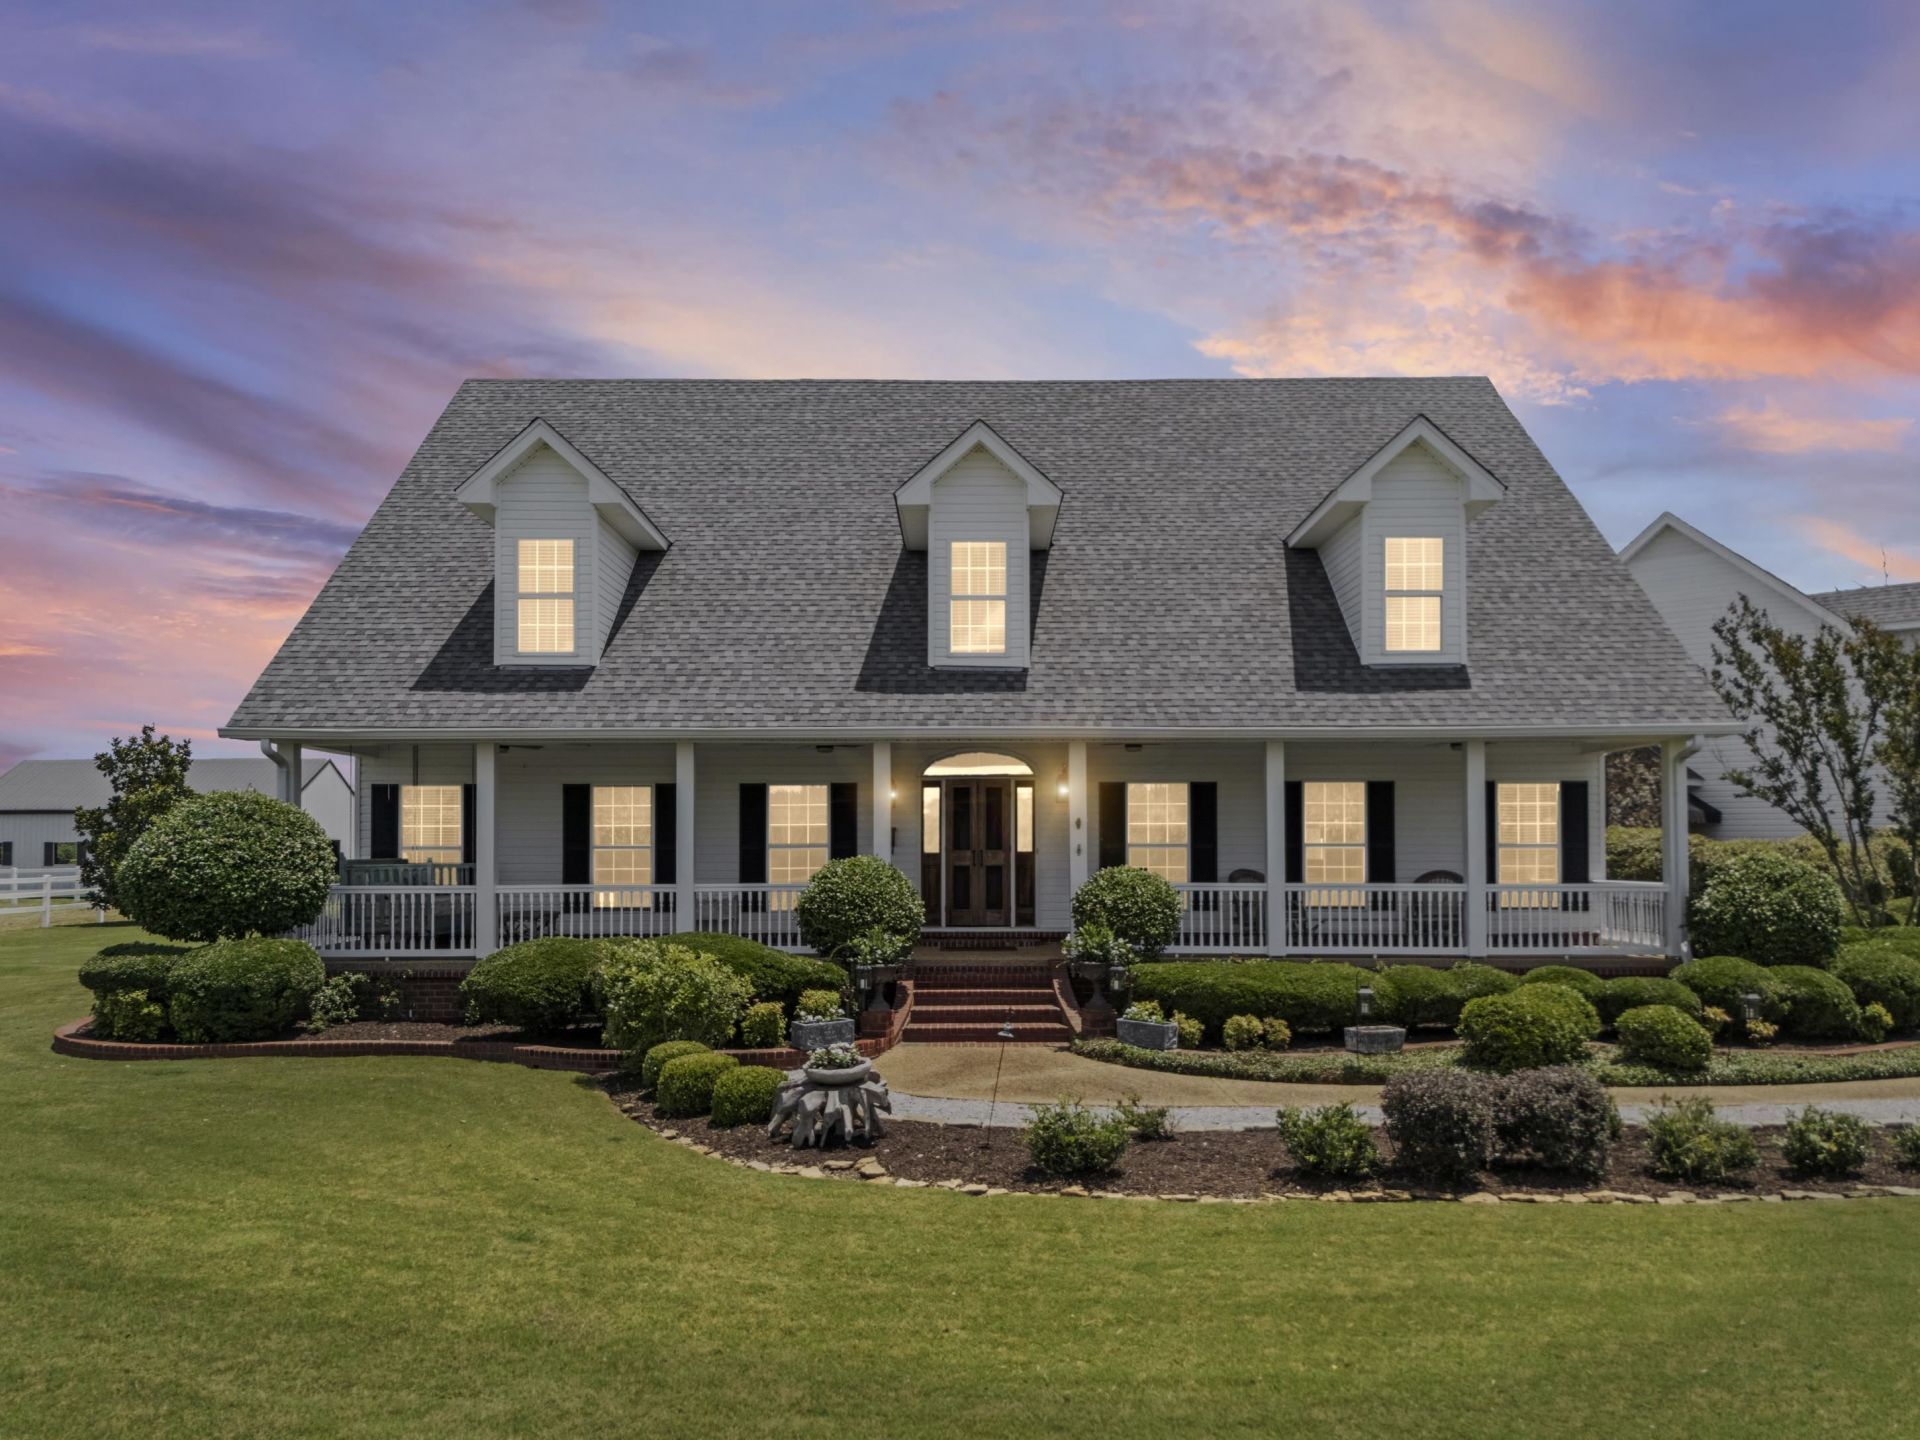
A rare country estate just 20 minutes from Collierville, 1646 Valentine Road offers privacy, luxury, acreage, and an established horse/livestock setup. This gated property features manicured grounds, beautiful white fencing, and an approximately 8-acre private fishing lake with dock and excellent bass, bream, and crappie fishing. The spacious 5-bedroom, 4.5-bath home includes 3 master suites and a versatile south wing with a full kitchen, bath, den, fireplace, and private entrance?ideal for guests or multigenerational living. The main kitchen boasts marble countertops, farm sink, gas range, custom hood, island, and cabinetry. Enjoy a soaring great room, private study, screened porch, pool, hot tub, pergola, and outdoor grilling area. Additional features include a 6-seat theater, 8-person storm shelter, approximately 8 acres of fenced/cross-fenced pasture, 2-stall barn, and 60' x 40' shop. A remarkable estate combining country living with convenient access to Collierville.
Property Features
Property Type: Residential - Single Family
Cooling: Central
Fireplaces: 3
Garage: 2 car attached
Heating: Central, Electric, Propane Gas
Home Style: Traditional
Lot Size: 16.60 Acres
Roof Type: Composition Shingles
Year Built: 2008
Feature Descriptions
Bed and Bath: 1 or More BR Down, Double Vanity Bath, Full Bath Down, Luxury Primary Bath, Primary Down, Separate Tub & Shower, Split Bedroom Plan, Two Primaries, Vaulted/Coffered Primary
Exterior: Storage Building, Porch
Exterior/ Windows: Vinyl Siding
Floors/ Ceilings: Concrete Floor, Part Hardwood
Interior Equipment: Dishwasher, Disposal, Double Oven, Gas Cooking, Microwave, Range/Oven
Living/ Dining Room: Great Room, Island In Kitchen, Separate Breakfast Room, Separate Dining Room
Lot: Lake/Pond on Property, Some Trees
Parking/ Storage: Garage Door Opener(s), Side-Load Garage
Pool: In Ground
Swimming Pool: Yes
Total Rooms: 12
Water/ Sewer: Gas Water Heater, Septic Tank, Well Water
Room Sizes
Primary Bedroom: 13x14
Dining Area: 10x12
Den/ Great Room: 15x16
Kitchen: 13x16
Living room: 10x12
Listed By / Shown By
Listed By
Agency Name: Burch Realty Group
Agency Phone: 662-893-1700
Shown By
Agent Name: The Beall Team
Agent Phone:
Agency Title: Crye-Leike Real Estate Services

Source: MAAR MLS
Estimate Your Payment
Estimated Payment
$ 2,388.85 per month $2,112.06 Principal & Interest $0.00 Property Tax (data not provided by mls) $276.79 Homeowner's InsuranceChange Payment Information
Privacy Policy / DMCA Notice / ADA Accessibility


This site is hosted, designed and copyright
© 1994 - 2026 by
Delta Media Group, Inc. -- Patent Pending --
1646 Valentine Rd | MLS# 10230929
This single family home located at 1646 Valentine Rd, Holly Springs, MS 38635 is currently listed for sale with an asking price of $949,000. This property was built in 2008 and has 5 bedrooms and 4 full and 1 partial baths. Valentine Rd is located in the None subdivision. Search None real estate on thebeallteam.crye-leike.com today.