
BEDS3
BATHS2 full
MLS#10230691
STATUSActive
PROPERTY TYPEResidential - Single Family
SUBDIVISIONWICKLOW CLUSTER HOMES PH8
NEIGHBORHOODGermantown-Central
Property Description
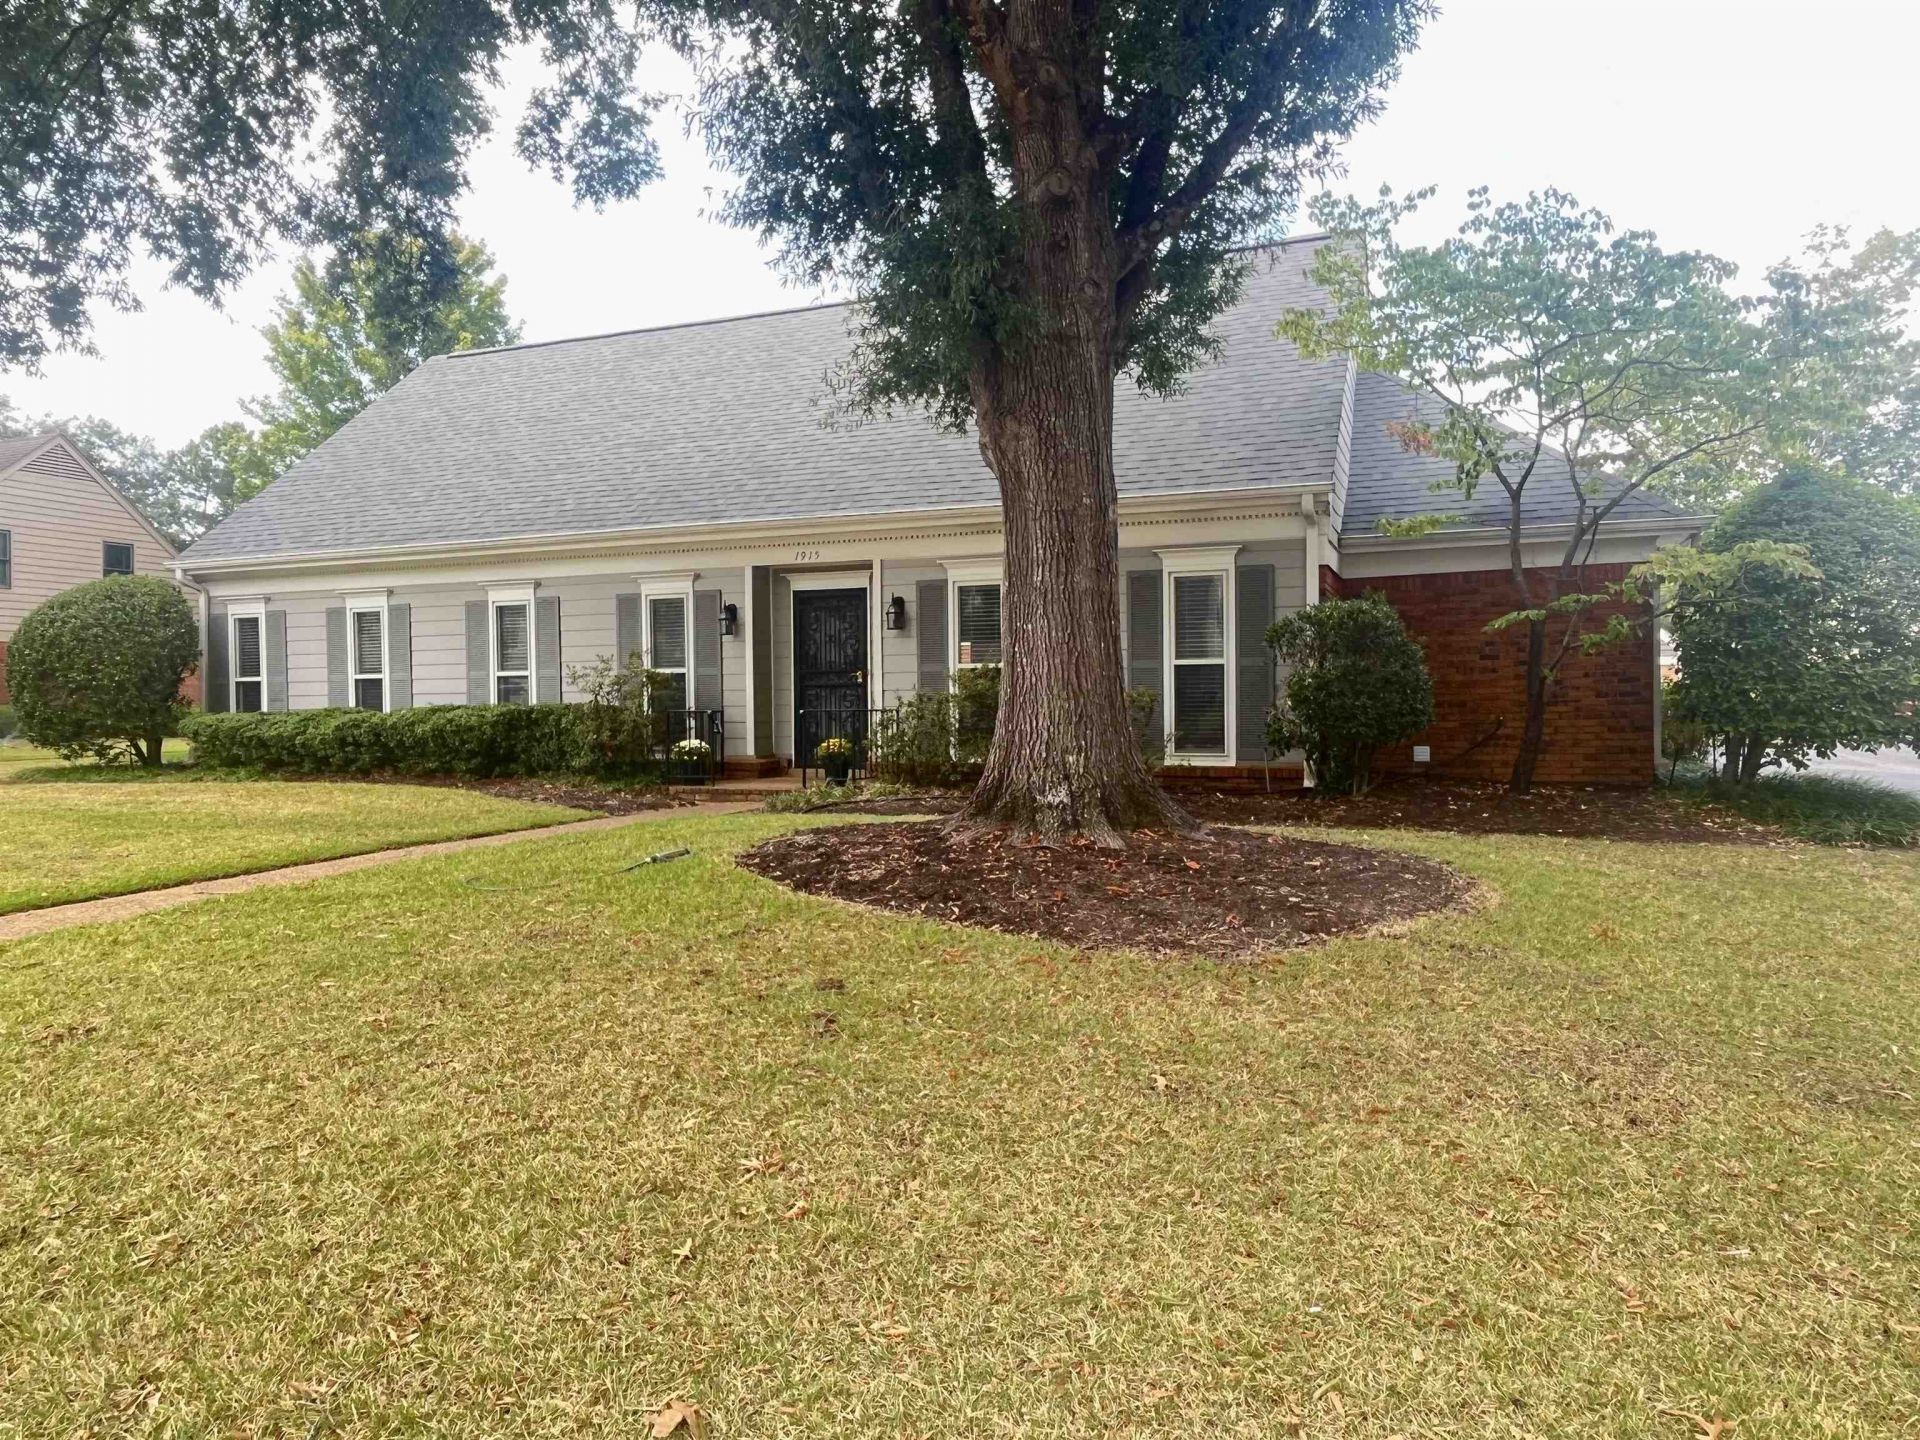
Discover this quaint, picturesque neighborhood of only 72 homes, all your necessary conveniences closeby! NEWLY renovated including NEW Roof! Tucked away yet convenient to parks, athletic center, library, grocery, and hospitals. 1 Story, beautifully updated with quality and care. ALL NEW wood flooring, no carpet! New paint/recessed lighting. NEW kitchen with pantry, large laundry area, all new cabinets/counters, undercounter lighting, and new appliances. Spacious primary with walk-in closet, double vanities, walk-in shower. Den has HIGH vaulted/beamed ceilings, gas fireplace, windowed wall/doors open to PRIVATE covered patio, some grassy area! 2 car garage, irrigation system. Low HOA covers pool, guest parking, water, landscaping. A perfect downsize opportunity without giving up amenities!
Property Features
Property Type: Residential - Single Family
Cooling: 220 Wiring, Ceiling Fan(s), Central
Fenced: Yes
Fireplaces: 1
Garage: 2 car attached
Heating: Central
Home Style: Traditional
Lot Size: 0.13 Acres
Roof Type: Composition Shingles
Year Built: 1984
Feature Descriptions
Additional Rooms: Entry Hall, Storage Room
Bed and Bath: All Bedrooms Down, Primary Down, Renovated Bathroom, Double Vanity Bath
Exterior: Wrought Iron Security Drs, Porch, Covered Patio, Well Landscaped Grounds, Wood Fence, Storage, Pet Area, Sidewalks
Exterior/ Windows: Brick Veneer, Wood/Composition, Wood Window(s)
Fireplace: Masonry, In Den/Great Room, Gas Logs, Glass Doors
Flood Insurance Required: No
Floors/ Ceilings: Hardwood Throughout, Tile, Vaulted/Coff/Tray Ceiling
Interior: All Window Treatments, Walk-In Closet(s), Attic Access, Handicap Design, Cat/Dog Free House
Interior Equipment: Range/Oven, Continuous Cleaning Oven, Disposal, Dishwasher, Microwave, Cable Available
Living/ Dining Room: Separate Living Room, Separate Dining Room, Great Room, Updated/Renovated Kitchen, Eat-In Kitchen, Separate Breakfast Room, Pantry
Lot: Level, Cove, Landscaped, Wood Fenced
Master Bath: Double Sinks, Separate Shower, Tile Floor
Neighborhood Amenities: Other (See Remarks), Pool
Parking/ Storage: Storage Room(s), Garage Door Opener(s), Back-Load Garage
Pool: Neighborhood
Total Rooms: 7
Water/ Sewer: Public Sewer, Public Water
Room Sizes
Primary Bedroom: 13x15
Bedroom 2: 12x11
Bedroom 3: 11x11
Dining Area: 13x12
Den/ Great Room: 19x17
Kitchen: 18x9
Breakfast Room: 10x9
Living room: 0
Listed By / Shown By
Listed By
Agency Name: Heritage Homes Co.
Agency Phone: 901-755-2000
Shown By
Agent Name: The Beall Team
Agent Phone:
Agency Title: Crye-Leike Real Estate Services

Source: MAAR MLS
Estimate Your Payment
Estimated Payment
$ 1,082.16 per month $956.77 Principal & Interest $0.00 Property Tax (data not provided by mls) $125.39 Homeowner's InsuranceChange Payment Information
Privacy Policy / DMCA Notice / ADA Accessibility


This site is hosted, designed and copyright
© 1994 - 2026 by
Delta Media Group, Inc. -- Patent Pending --
1915 Allenby Rd | MLS# 10230691
This single family home located at 1915 Allenby Rd, Germantown, TN 38139 is currently listed for sale with an asking price of $429,900. This property was built in 1984 and has 3 bedrooms and 2 full baths. Allenby Rd is located in the WICKLOW CLUSTER HOMES PH8 subdivision. Search WICKLOW CLUSTER HOMES PH8 real estate on thebeallteam.crye-leike.com today.