
BEDS6
BATHS3 full 1 partial
MLS#10224546
STATUSActive
PROPERTY TYPEResidential - Single Family
SUBDIVISIONPEMBROOKE SEC A
NEIGHBORHOODCollierville - West
Property Description
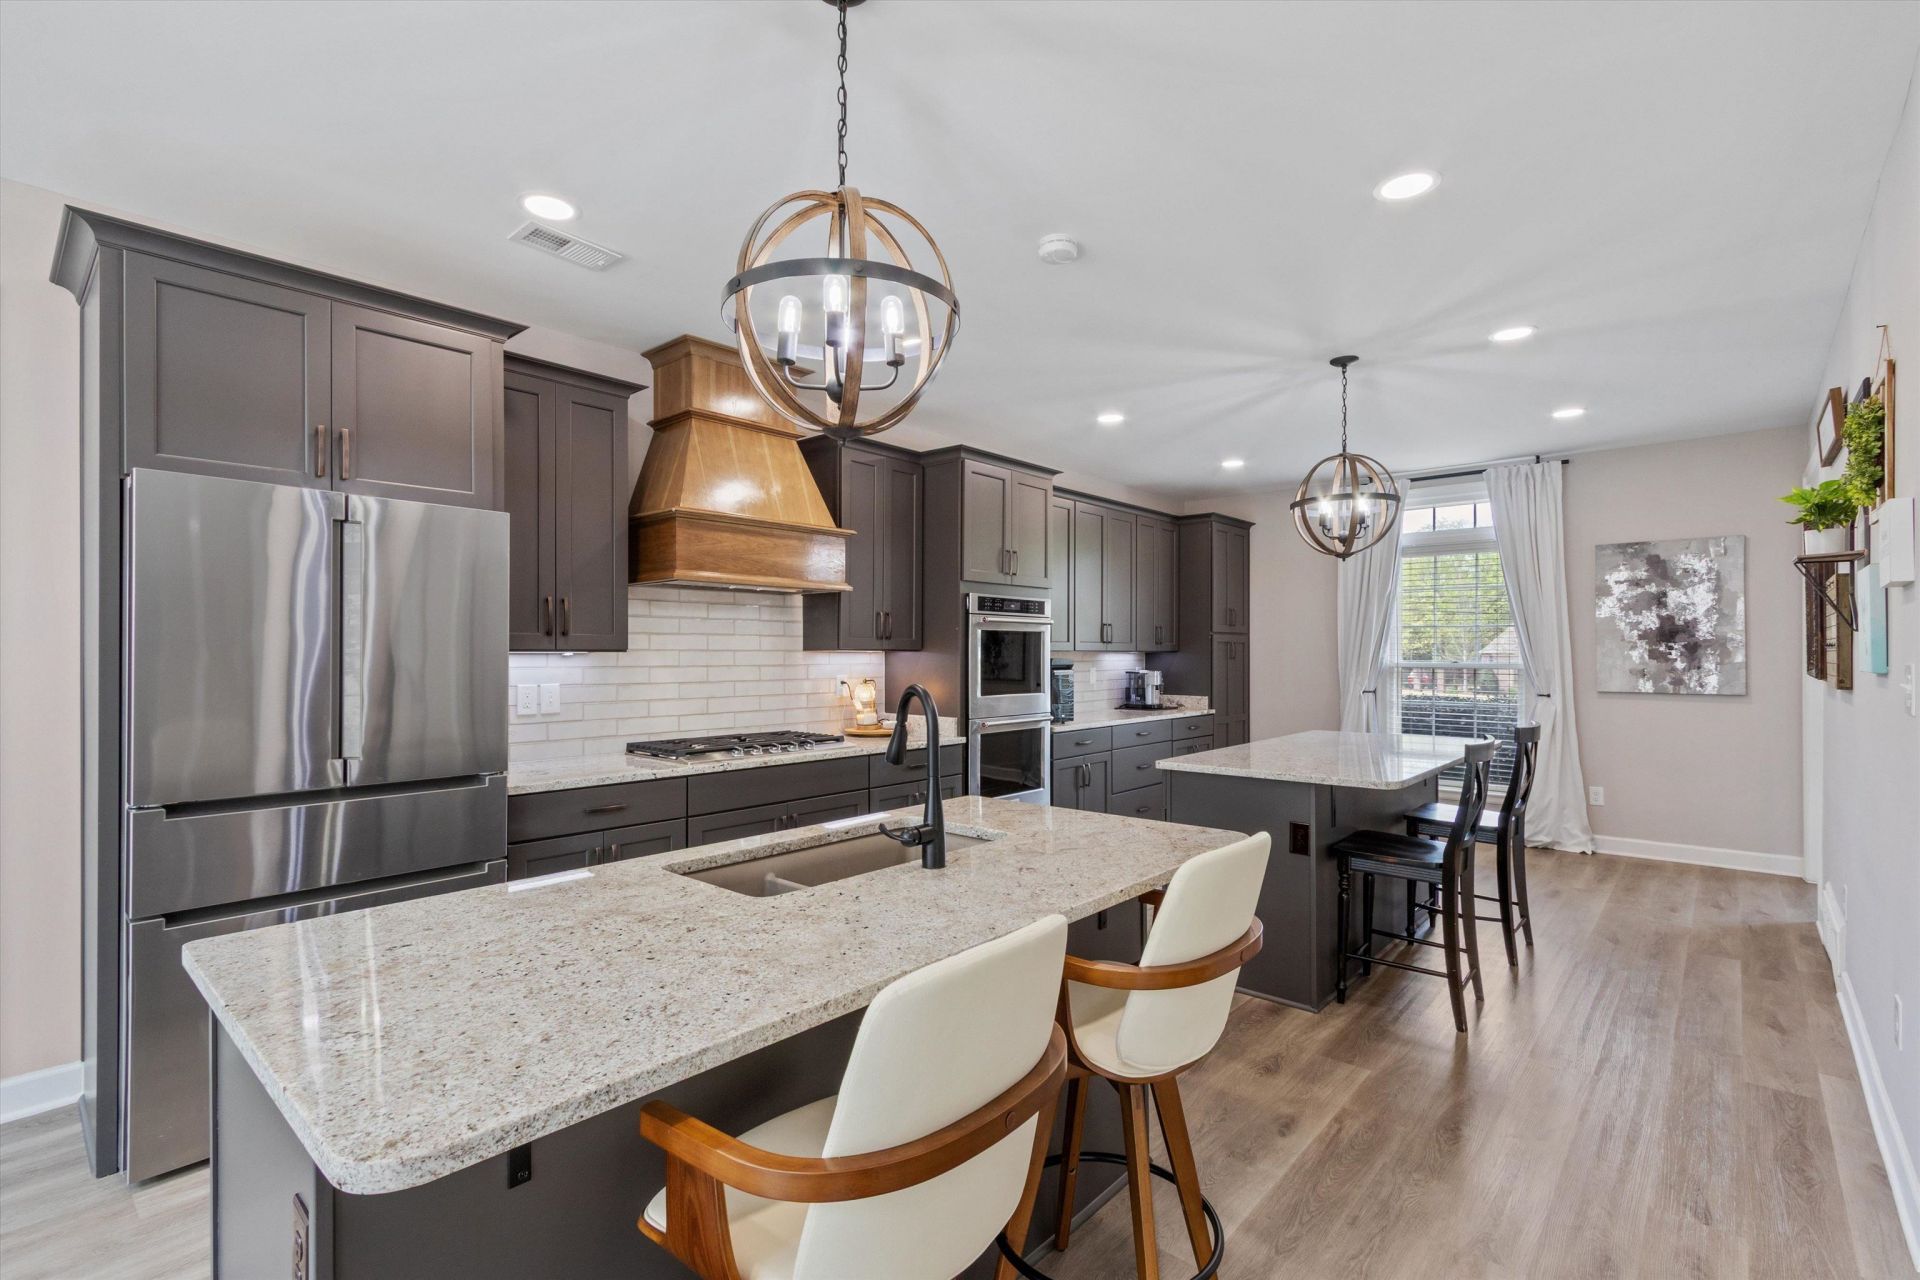
PRICED TO SELL! After investing over $100k in updates, the sellers are relocating, creating an incredible opportunity for the next owner. Their move could be your advantage! Rare chance to own a private retreat in the heart of Collierville! Situated on a 1-acre lot, this beautifully updated 5,000+ sq ft home offers space, privacy & flexibility. The brand new designer kitchen features double islands, a 5-burner gas range, double ovens, true vent hood, tall cabinetry, stone countertops, and stainless appliances. The main level primary suite includes a soaking tub, oversized shower & custom walk in closet. Also downstairs are an office with built-ins, formal dining, 2 living areas w fireplaces, and all new flooring. Upstairs offers a second primary suite, 4 more bedrooms, shared bath & huge bonus room w massive closet, ideal for multi-generational living. Enjoy the oversized patio, tranquil koi pond w waterfall, and room for a future pool. Roof 2022, newer HVACs & newer water heaters!
Property Features
Property Type: Residential - Single Family
Cooling: Central
Fenced: Yes
Fireplaces: 2
Garage: 2 car attached
Heating: Central
Home Style: Traditional
Lot Size: 1.00 Acres
Roof Type: Composition Shingles
Year Built: 1988
Feature Descriptions
Additional Rooms: Laundry Room, Bonus Room, Attic
Bed and Bath: 1 or More BR Down, Primary Down, Primary Up, Renovated Bathroom, Luxury Primary Bath, Double Vanity Bath, Separate Tub & Shower, Full Bath Down, Half Bath Down
Days on Site: 36
Exterior: Wrought Iron Security Drs, Storage Building, Patio
Exterior/ Windows: Synthetic Stucco
Fireplace: In Living Room, In Den/Great Room
Floors/ Ceilings: Vinyl/Luxury Vinyl Floor, Smooth Ceiling
Interior: All Window Treatments, Walk-In Closet(s), Attic Access, Vent Hood/Exhaust Fan
Interior Equipment: Double Oven, Gas Cooking, Disposal, Dishwasher, Refrigerator, Washer, Dryer
Living/ Dining Room: Great Room, LR/DR Combination, Updated/Renovated Kitchen, Eat-In Kitchen, Separate Breakfast Room, Pantry, Island In Kitchen, Vinyl/Luxury Vinyl Floor
Lot: Some Trees, Level, Landscaped, Wood Fenced
Master Bath: Double Sinks, Separate Shower, Smooth Ceiling, Vinyl/Luxury Vinyl Floor
Neighborhood Amenities: Pool
Parking/ Storage: Circular Drive, Side-Load Garage
Pool: Neighborhood
Total Rooms: 13
Water/ Sewer: Public Sewer, Public Water
Room Sizes
Primary Bedroom: 20x17
Bedroom 2: 17x17
Bedroom 3: 15x10
Bedroom 4: 13x12
Bedroom 5: 11x10
Dining Area: 25x15
Den/ Great Room: 28x18
Bonus Room: 18x14
Office: 14x13
Living room: 25x15
Listed By / Shown By
Listed By
Agency Name: Real Estate Agency
Shown By
Agent Name: The Beall Team
Agent Phone:
Agency Title: Crye-Leike Real Estate Services

Source: MAAR MLS
Estimate Your Payment
Estimated Payment
$ 2,013.79 per month $1,780.45 Principal & Interest $0.00 Property Tax (data not provided by mls) $233.33 Homeowner's InsuranceChange Payment Information
Privacy Policy / DMCA Notice / ADA Accessibility


This site is hosted, designed and copyright
© 1994 - 2026 by
Delta Media Group, Inc. -- Patent Pending --
3526 Shea Rd | MLS# 10224546
This single family home located at 3526 Shea Rd, Collierville, TN 38017 is currently listed for sale with an asking price of $800,000. This property was built in 1988 and has 6 bedrooms and 3 full and 1 partial baths. Shea Rd is located in the PEMBROOKE SEC A subdivision. Search PEMBROOKE SEC A real estate on thebeallteam.crye-leike.com today.